
<-- style PDP --> 8134 Adam Baker Way, Metcalfe - Detached for sale for $1,350,000
  • sold
  • leased

8134 Adam Baker Way

Metcalfe, Ontario, K0A 2P0 - Osgoode Twp North of Reg Rd 6

$1,350,000$000000

  • Neighbourhood

    Osgoode Twp North of Reg Rd 6

  • Major Intersection

    Mitch Owens and 8th Line Rd

  • Listed Since: 170 day(s)

  • Last update: 144 day(s) ago

Overview

  • Property Type

    Detached, Bungalow

  • Bedrooms

    3 + 2

  • Bathrooms

    3

  • Basement

    Full + W/O

  • Kitchen

    1 + 1

  • Total Parking

    18 (3 Attached Garage)

  • Lot Size

    179.51x367.66 (Feet)

  • Taxes

    $6,667.37 (2025)

  • Type

    Freehold

Property Description

Property description for 8134 Adam Baker Way, Metcalfe

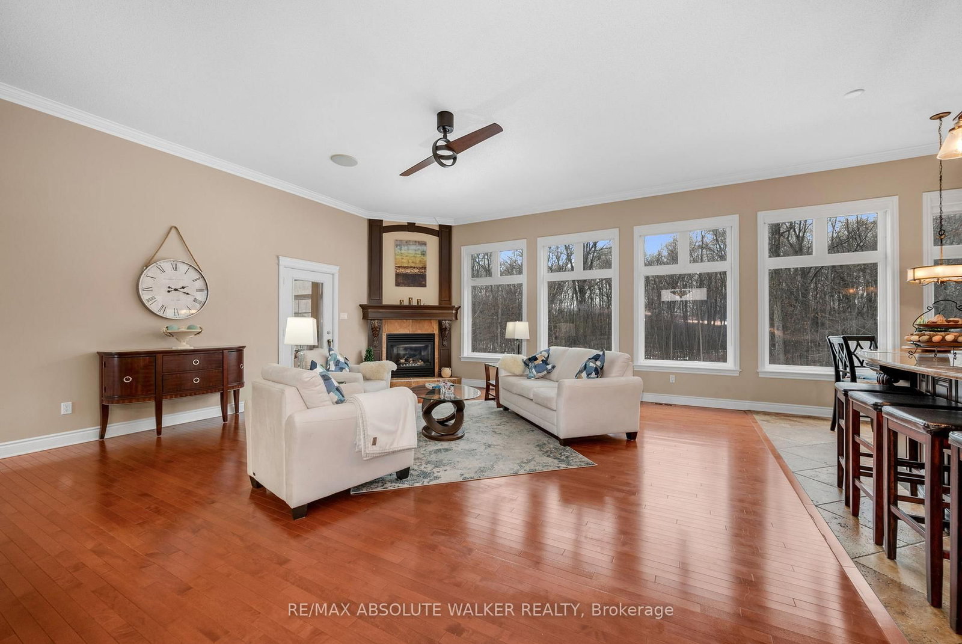
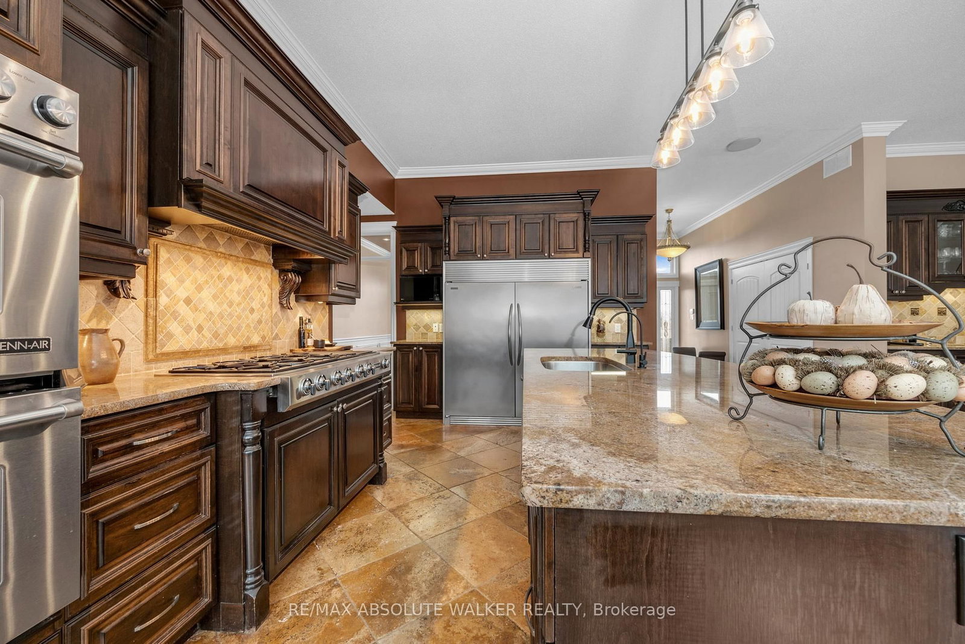
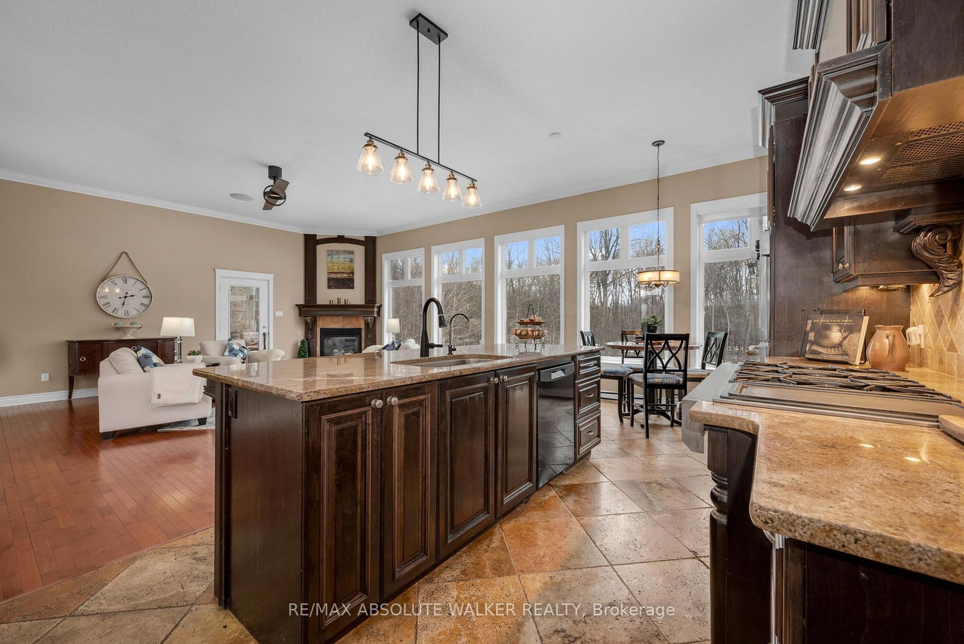
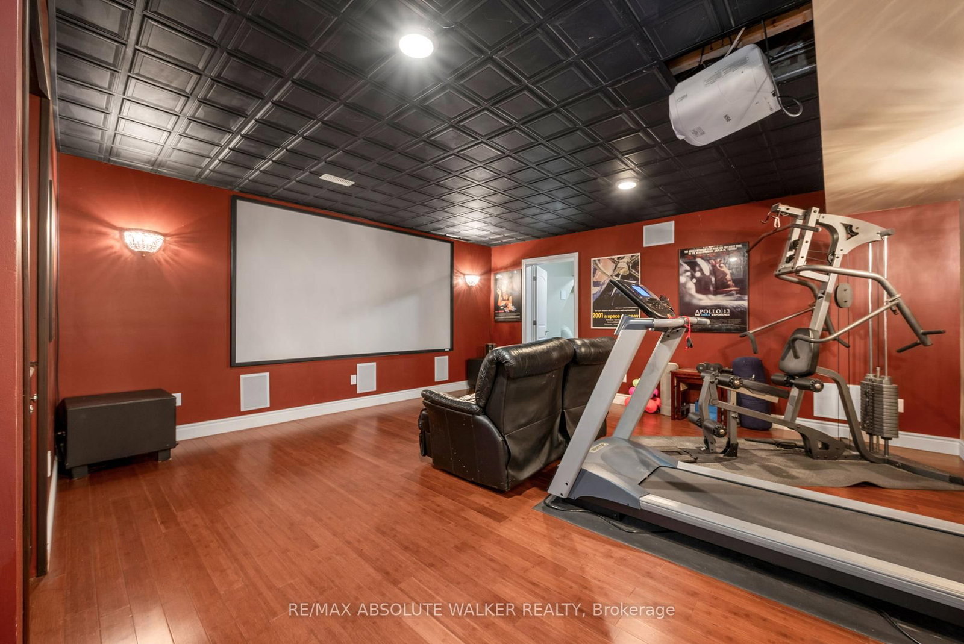
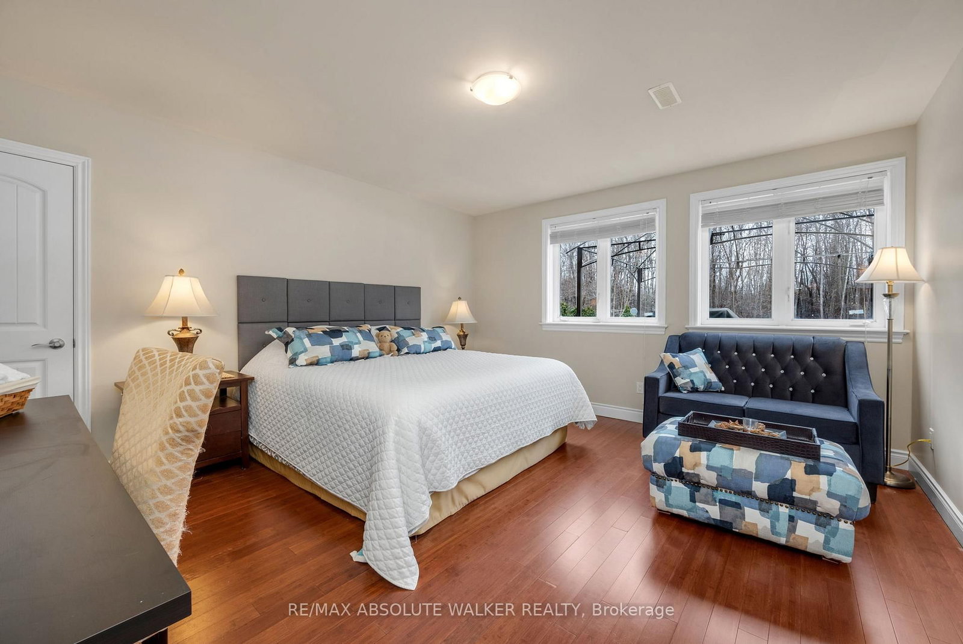
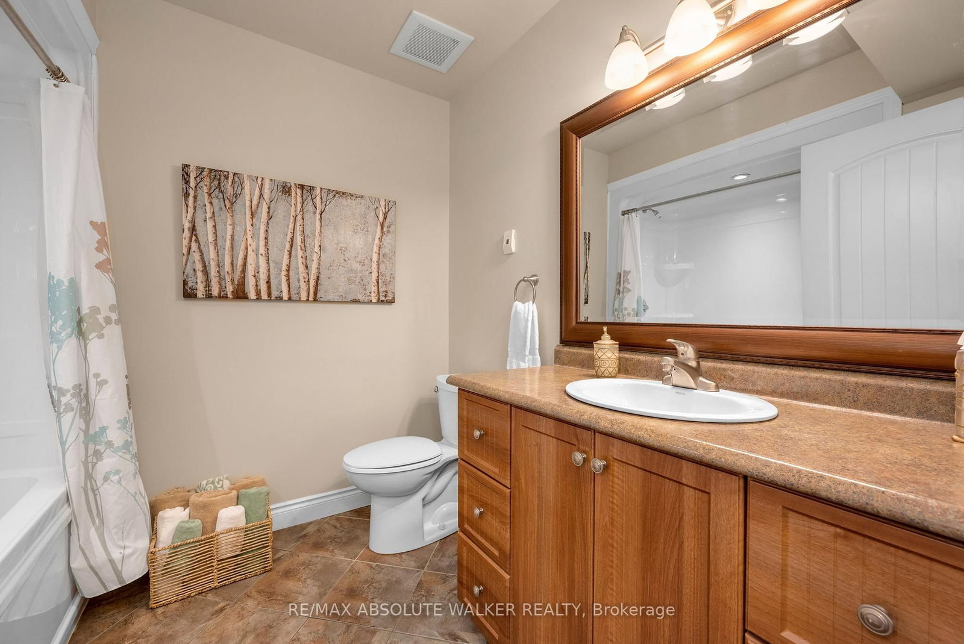
Set on a private, wooded 1.97-acre executive lot just 20 minutes from downtown Ottawa, this custom Corvinelli bungalow features over 4,800 sq.ft. of thoughtfully designed finished living space with 3+2 bedrooms and 3 full bathrooms. An extra-wide foyer welcomes you into beautifully appointed principal rooms. The living room impresses with 11ft ceilings, architectural mouldings, a warm fireplace, and expansive windows showcasing forest views. A wet bar with a beverage fridge and wine storage adds the perfect touch for entertaining while the formal dining room, framed by decorative columns, features a custom coved ceiling and provides an elegant setting for gatherings. At the heart of the home is a chef-inspired kitchen with granite countertops, a large centre island with seating, heated floors, JennAir double wall ovens, a gas cooktop, and custom maple cabinetry. A spacious walk-in pantry offers excellent storage. Just beyond, the three-season sunroom with a fireplace overlooks the landscaped gardens and deck, creating a warm and inviting retreat. The private primary suite offers rich hardwood flooring, large windows, a walk-in closet, and a spa-like ensuite with heated floors, a double vanity, and an oversized walk-in shower with dual shower heads. An additional main floor bedroom, a full bathroom, and a well-designed laundry room with custom cabinetry complete this level. A bonus room above the garage offers the perfect space for teenage retreat, guest room, or studio. The walk-out lower level is ideal for guests or multigenerational living with a bright family room, accessory kitchen, two bedrooms, a full bathroom with heated floors, plus flexible spaces including a home theatre/gym, office, and workshop. Additional highlights include a three-car garage with 9ft doors and EV charger connection, a 17kW Generac generator, and upgraded insulated siding (2024). An exceptional property offering luxury, space, craftsmanship and privacy.

Listed by RE/MAX ABSOLUTE WALKER REALTY

  • MLS #

    X13101238

  • Sq. Ft

    2000-2500

  • Sq. Ft. Source

    MLS

  • Lot Irregularities

    Y

  • Year Built

    Available Upon Request

  • Pool

    None

  • Drive

    n/a

  • Garage

    Attached, 3 spaces

  • Total Parking

    18

  • Family Room

    N

  • Den

    N

  • Exterior

    Vinyl Siding

  • Fireplace

    Y

  • Roof

    Asphalt Shingle

  • Foundation

    Poured Concrete

  • Elevator

    n/a

  • Water View

    n/a

  • Laundry Level

    n/a

  • Heat

    Forced Air

  • A/C

    Central Air

  • Water

    Well

  • Water Supply

    n/a

  • Sewers

    Septic

  • Central Vac

    N

  • Dining

    4.85 x 4.27 ft Main level

    hardwood floor, Coffered Ceiling, Large Window

  • Living

    7.16 x 7.62 ft Main level

    hardwood floor, Fireplace, Large Window

  • Sunroom

    5.54 x 3.0 ft Main level

    Fireplace, O/Looks Backyard

  • Kitchen

    7.16 x 3.2 ft Main level

    Tile Floor, Centre Island, Granite Counter

  • Primary

    5.26 x 5.18 ft Main level

    hardwood floor, W/I Closet, Large Window

  • Bathroom

    3.61 x 3.25 ft Main level

    4 Pc Ensuite, Heated Floor

  • Other

    1.96 x 1.88 ft Main level

    W/I Closet

  • 2nd Br

    4.29 x 3.53 ft Main level

    hardwood floor, Large Window

  • Bathroom

    3.63 x 1.96 ft Main level

    4 Pc Bath

  • Laundry

    3.2 x 2.46 ft Main level

  • Loft

    6.17 x 4.9 ft Upper level

    Hardwood Floor

  • Br

    4.6 x 4.17 ft Lower level

    Hardwood Floor

  • Br

    3.61 x 3.35 ft Lower level

    Hardwood Floor

  • Bathroom

    2.34 x 2.54 ft Lower level

    4 Pc Bath, Heated Floor

  • Media/Ent

    5.28 x 5.28 ft Lower level

    Hardwood Floor

  • Den

    6.93 x 2.84 ft Lower level

    Hardwood Floor

  • Other

    4.19 x 1.93 ft Lower level

  • Utility

    3.25 x 3.33 ft Lower level

Thinking of Selling?

Find Out Your Home’s Value in Today’s Market!

No Email or Signup is required to view your home estimate.

estimate your home value

Contact Manoj Kukreja

Sales Representative,
Century 21 People’s Choice Realty Inc.,
Brokerage
(647) 576 - 2100

Manoj profile avatar

Property History

Property history for 8134 Adam Baker Way, Metcalfe

This property has been sold 1 time before. Create your free account to explore sold prices, detailed property history, and more insider data.

Sign In / Register

Estimated price

Date
Price
Change
2026-05-08
$1,334,324
0.37%

Inventory Graph

10 9 8 7 6 5 4 3 2 1 0 4 Months of inventory SELLER'S Market BALANCED Market BUYER'S Market

Mortgage Calculator

This data is for informational purposes only.

Mortgage Payment per month

Principal Amount

Interest

Total Payable

Amortization

Amortization

Closing Cost Calculator

This data is for informational purposes only.

Closing Cost Total for this property

Total Cash flow for purchasing this property

Down Payment(%)*
Additional information

Provincial Land Transfer Tax

Ontario Land Transfer Tax Rebate

Toronto Land Transfer Tax

Toronto Land Transfer Tax Rebate

PST on CMHC Insurance Premium

Lawyer Fees

$2,825

Government Registration Fee's

$164

Title Insurance

Closing Cost Total

Total Cash flow for purchasing this property

Provincial Land Transfer Tax

Ontario Land Transfer Tax Rebate

Toronto Land Transfer Tax

Toronto Land Transfer Tax Rebate

PST on CMHC Insurance Premium

Lawyer Fees

$2,825

Government Registarion Fee's

$164

Title Insurance

Down Payment(%)*

* A down payment of less than 20% is permitted only for first-time home buyers purchasing their principal residence. The minimum down payment required is 5% for the portion of the purchase price up to $500,000, and 10% for the portion between $500,000 and $1,500,000. For properties priced over $1,500,000, a minimum down payment of 20% is required.

Thinking of Selling?

Find Out Your Home’s Value in Today’s Market!

No Email or Signup is required to view your home estimate.

estimate your home value

Contact Manoj Kukreja

Sales Representative, Century 21 People’s Choice Realty Inc., Brokerage
(647) 576 - 2100

Manoj profile avatar

Recent Sold Listings in Osgoode Twp North of Reg Rd 6, Metcalfe

Popular Cities